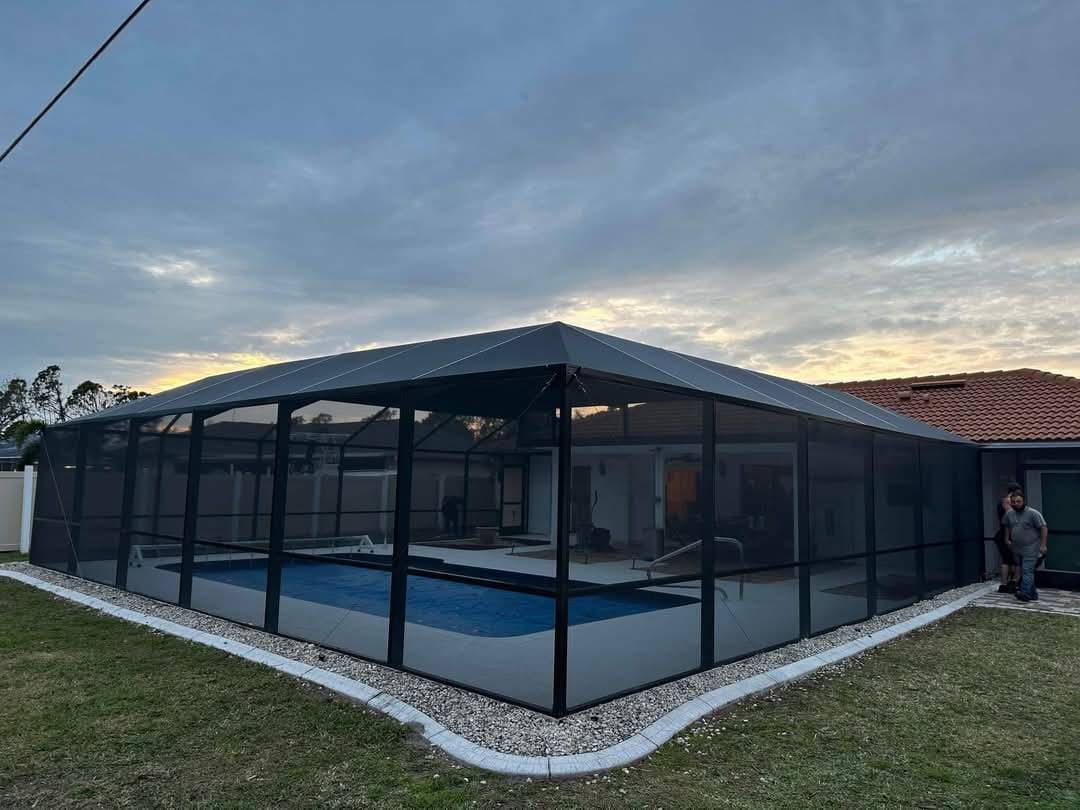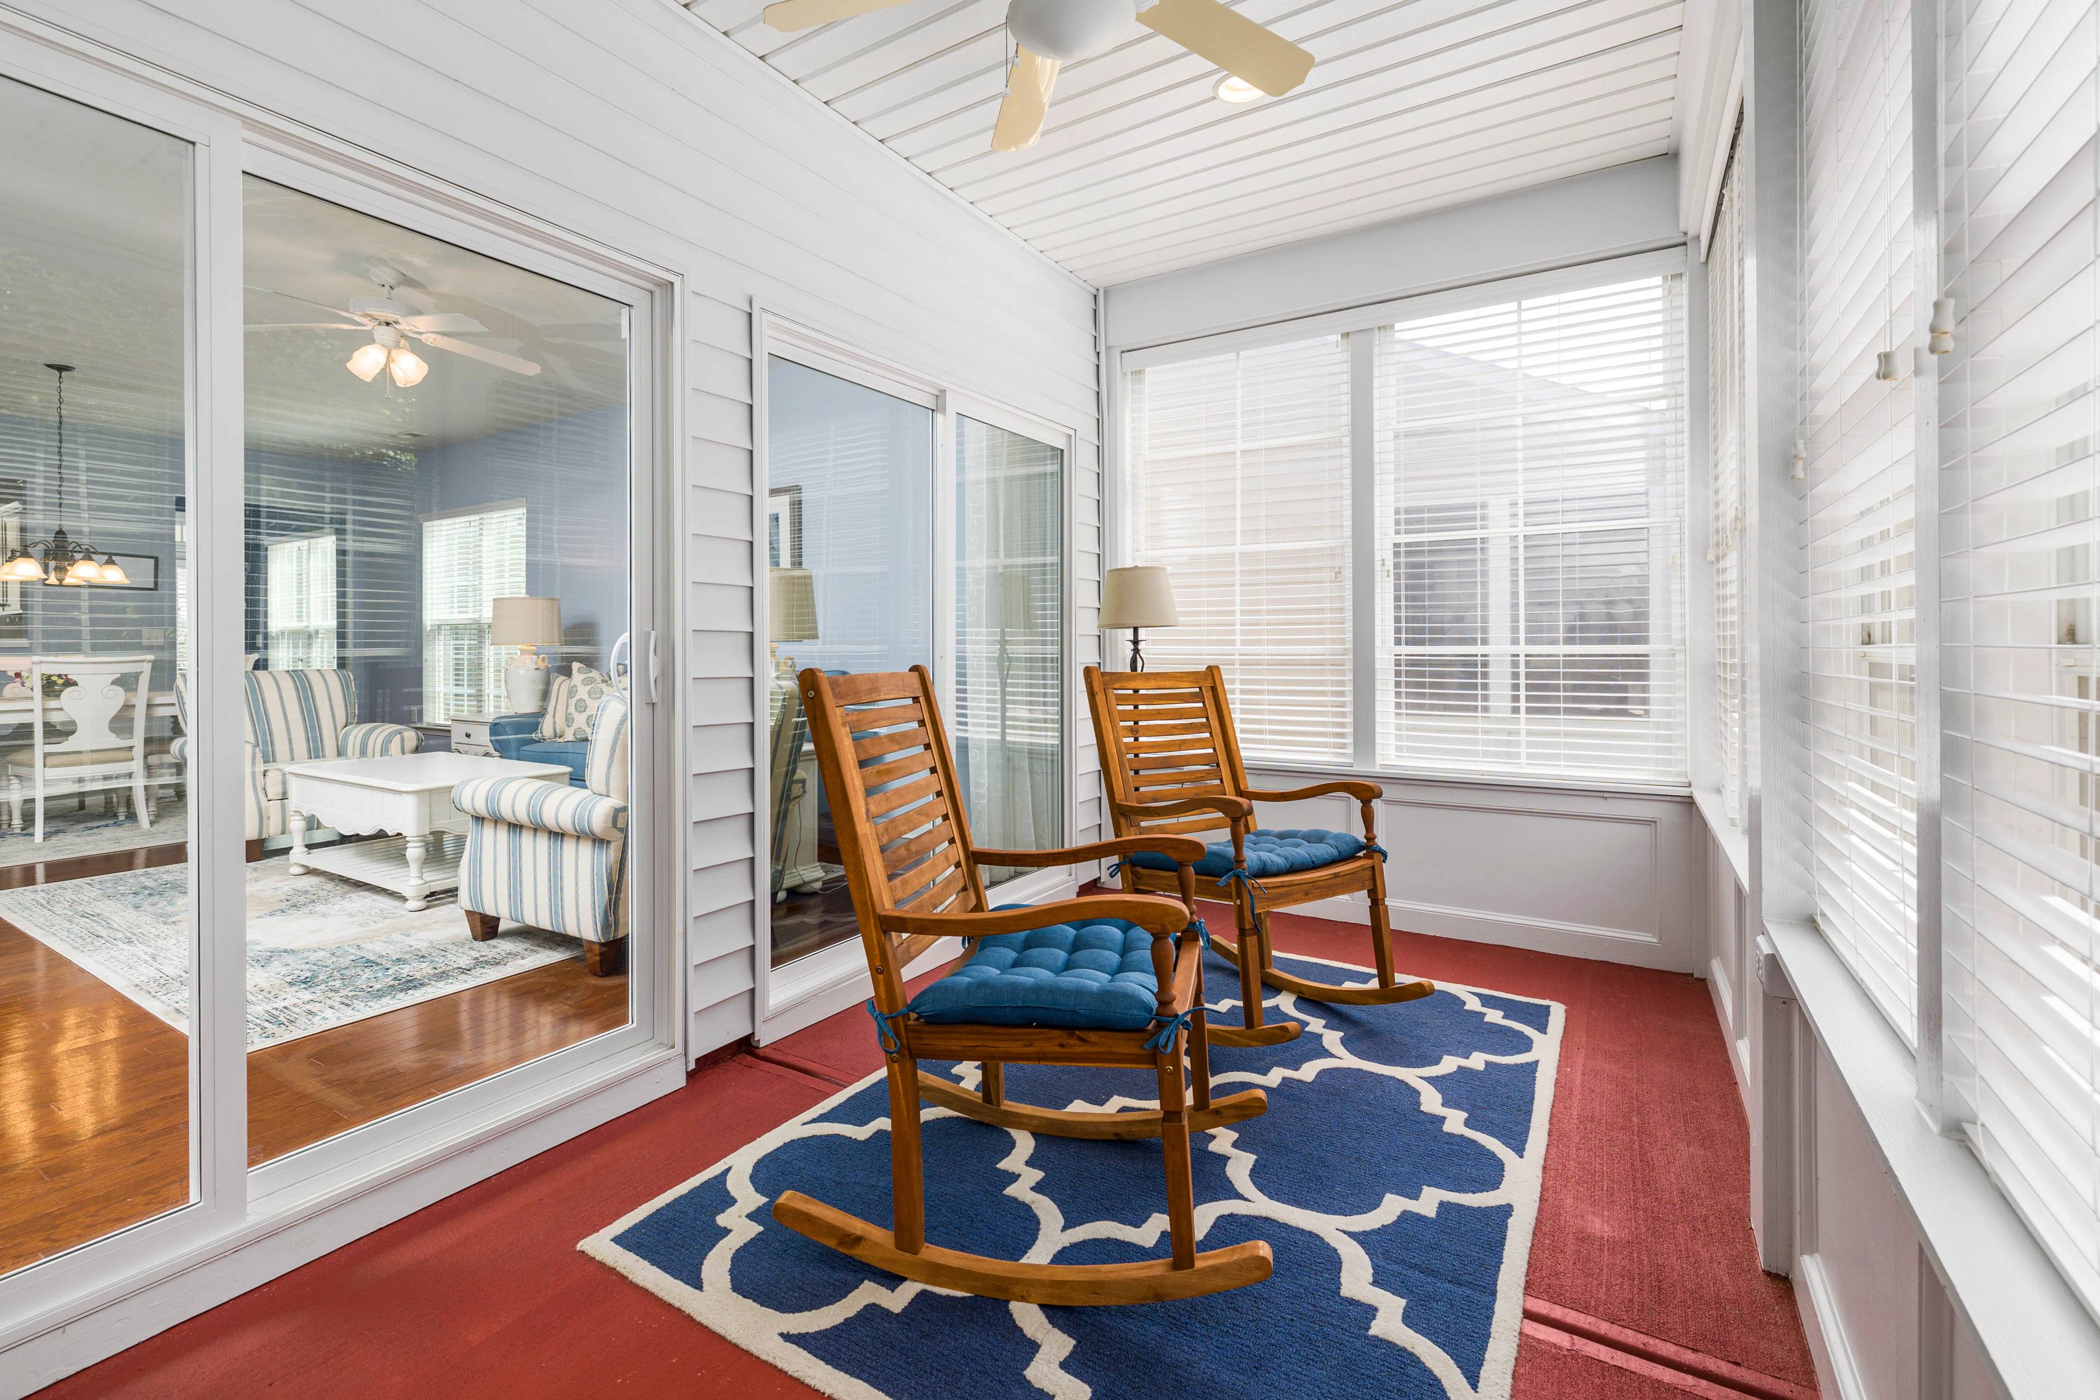
Three-season or four-season: the first big decision
Most sunroom conversations in St. Pete start here. A three-season room uses vinyl or acrylic window panels and is usually not air-conditioned — it's a sheltered, bug-free extension of your patio. A four-season room uses insulated glass and is built to be heated and cooled like the rest of your home.
Four-season rooms cost more and involve more engineering, but they become true living space. Three-season rooms are a lighter project and often a good upgrade from an existing screen room.
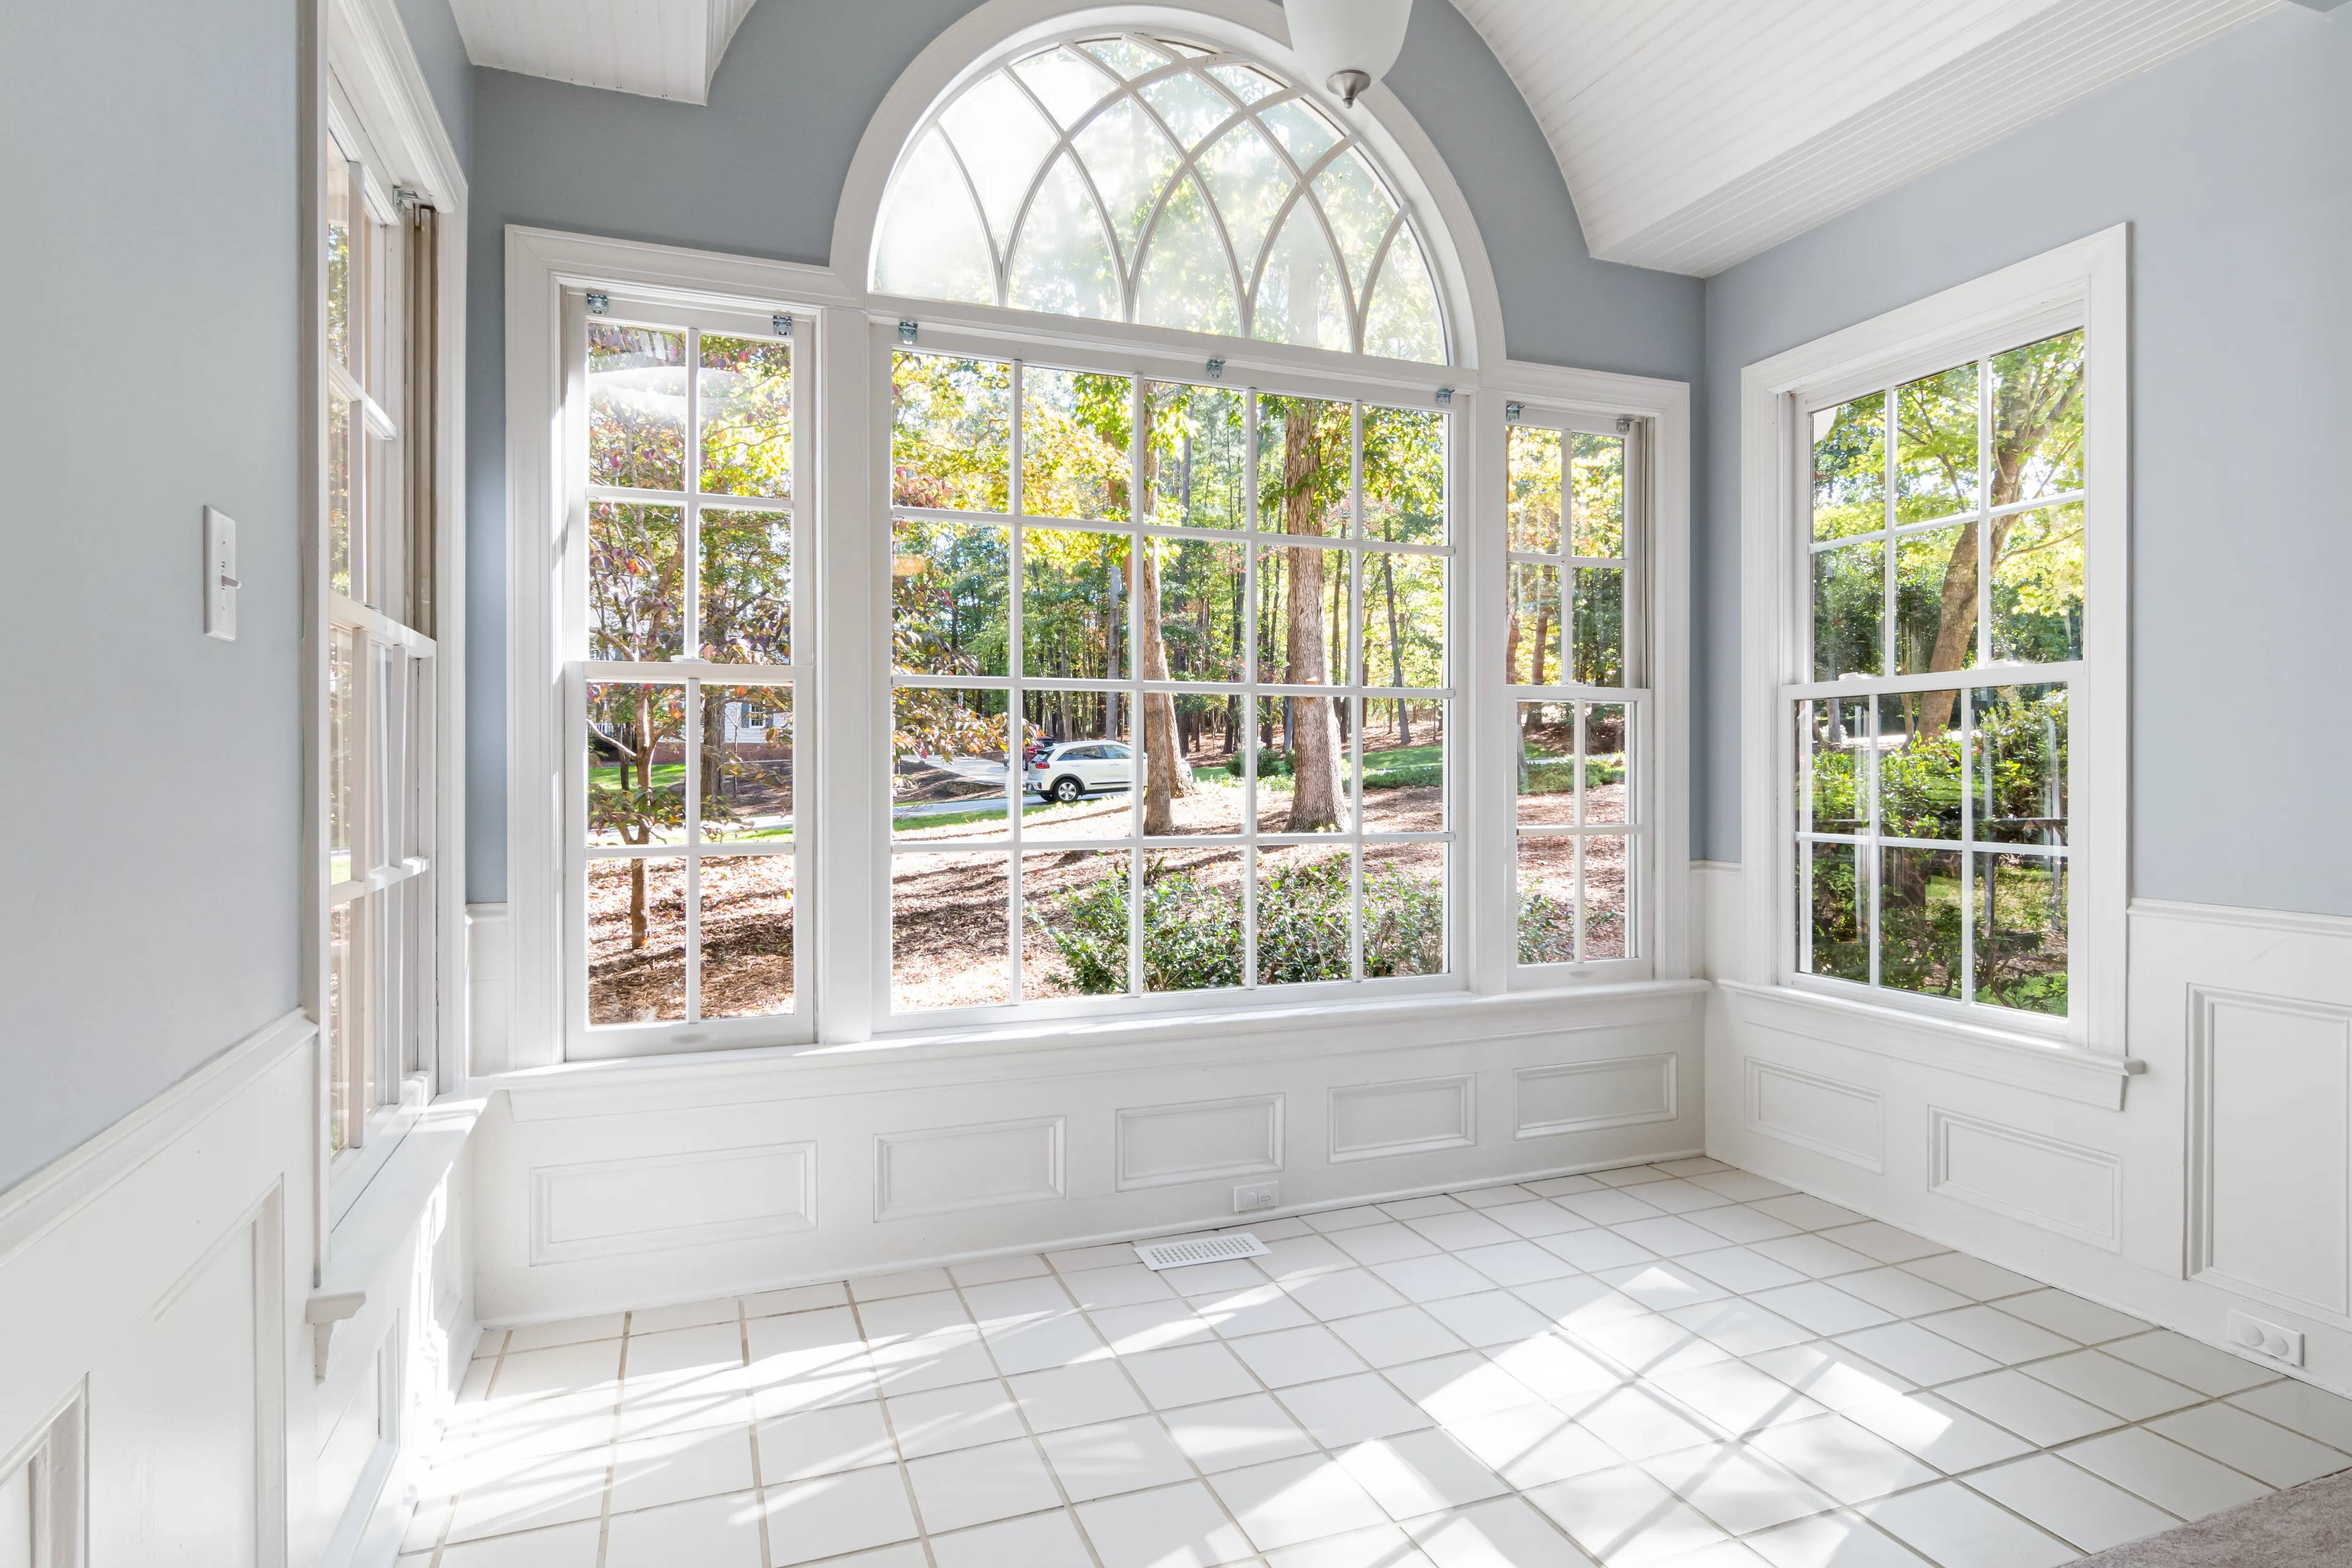 Representative photo
Roof options that change how the room feels
Insulated aluminum roof panels are the most common choice for Florida sunrooms. They span long distances, reflect heat, and can include pre-wired lighting and fan mounts. Where the look matters most, a roof framed to match your home's shingles or metal roof can make the room feel original to the house.
- Studio (single-slope) roof — clean lines, works under most existing eaves
- Gable roof — vaulted, airy interior with a more traditional exterior look
- Tie-in to existing roof — matches the home but adds design and permitting steps
Glass, doors, and knee walls
Southeastern's sunroom options can include double-insulated Low-E windows, which reflect much of the sun's heat while letting light through; vinyl-framed sliding glass doors; and 4-inch insulated knee walls below the windows. The exact products for your room depend on its design and are listed in your written proposal.
Starting from an existing patio or screen room
Many sunrooms begin as a patio slab or an aluminum screen room. Whether that slab can carry new walls depends on its thickness and footings — something your builder checks during the site visit. Sometimes the existing slab works with new footers at the perimeter; sometimes a new slab is the better long-term choice.
Sunroom types at a glance
| Screen room | Three-season room | Four-season glass room | |
|---|---|---|---|
| Walls | Screen panels | Vinyl or acrylic windows | Insulated glass windows |
| Air-conditioned | No | Usually not | Yes — designed for it |
| Best for | Shade & bug-free air | Rain & pollen protection | Year-round living space |
| Relative cost | $ | $$ | $$$ |
Planning in St. Petersburg & Pinellas County
West-facing rooms need extra heat planning
In St. Petersburg, rooms facing west or southwest take the full afternoon sun. Expect your builder to talk about insulated roofs, glass coatings, and shading before window layout.
Flood zones can affect additions
Parts of St. Pete sit in FEMA flood zones. Enclosed, conditioned additions may face elevation or improvement-value rules that screen rooms don't. Your address determines what applies.
HOA and deed restrictions
Many neighborhoods require architectural review for exterior changes. Bring your HOA's guidelines to the consultation if you have them.
Common questions
Do I need a permit for a sunroom in St. Petersburg?
Yes. Sunroom additions require a building permit from the City of St. Petersburg or Pinellas County, depending on your address. Our construction partner handles engineering and permitting as part of the project.
Can I air-condition a sunroom?
A four-season room with insulated glass and an insulated roof is designed to be conditioned, often with a ductless mini-split. Three-season rooms with vinyl windows aren't intended for air-conditioning.
Can my existing screen room be converted into a sunroom?
Often, yes. The key questions are whether the existing slab and roof can support the new walls and windows. That's evaluated during the on-site consultation.
What are Low-E windows?
Low-E (low-emissivity) glass has a thin coating that reflects much of the sun's heat while letting light through. Double-insulated Low-E windows are an option for many sunrooms; your proposal lists the exact glass.
Is there a warranty?
Southeastern provides a two-year workmanship warranty on its installations. It covers workmanship; material warranties follow the manufacturers. The exact terms are in your written construction agreement.
How long does a sunroom project take?
Timelines depend on design, engineering, permit review, and material lead times. Your builder will give you a project-specific schedule with the estimate.