Under your roof or a new roof?
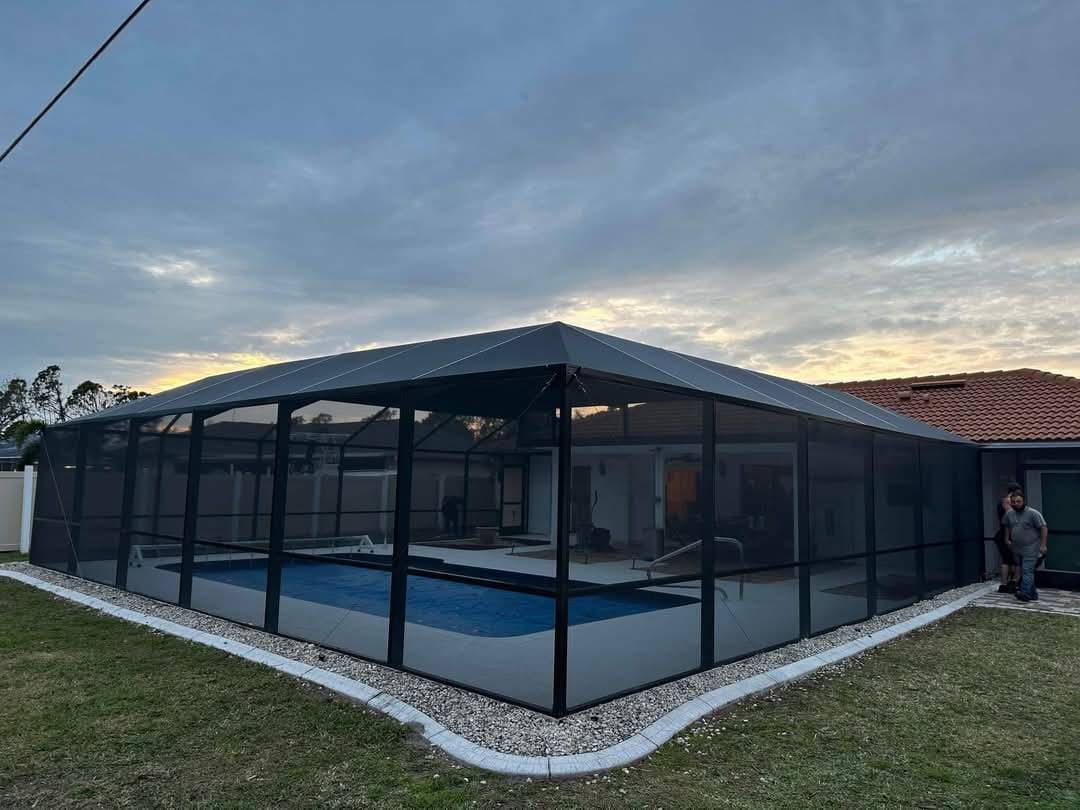
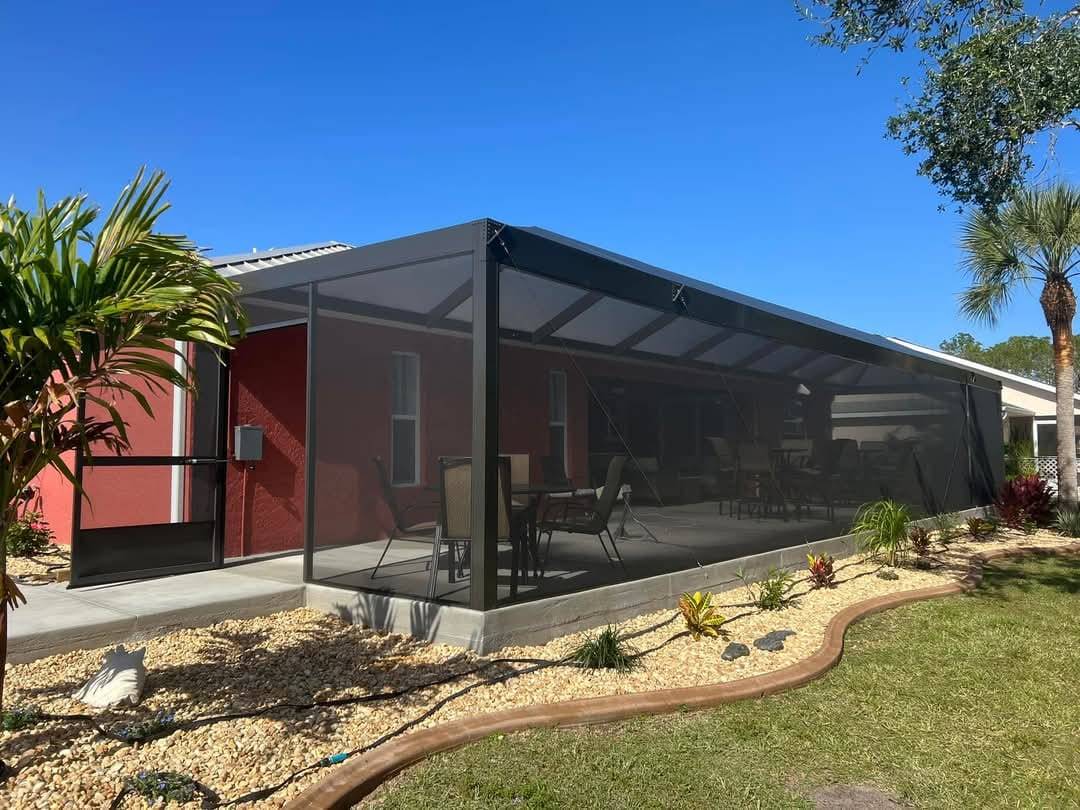
If you already have a covered lanai, screening it in is usually the quickest project. If your patio is open, the screen room can be built with an insulated aluminum roof that keeps the space shaded and dry.
 Southeastern project
The details that make it comfortable
- Kick plates or a short knee wall to protect the lower screens
- Powder-coated aluminum framing and stainless steel fasteners, where specified in your proposal
- Doors with closers placed where you actually walk
- Fine mesh on the walls facing landscaping or water
- Ceiling fan and lighting if you're adding a new roof
Thinking about a sunroom later?
If there's a chance you'll want windows down the road, tell your builder now. Footings and framing sized for a future enclosure can make the upgrade much simpler.
Planning in St. Petersburg & Pinellas County
Summer storms
Afternoon thunderstorms can blow rain through screens. Kick plates, roof overhangs, and orientation help keep furniture drier.
Permits
Screen rooms are structures and typically require a permit and engineering. Your licensed builder handles both.
Common questions
Is a screen room the same as a screened lanai?
In Florida the terms are often used interchangeably. Both describe a screened, roofed outdoor living space attached to the home.
Can a screen room be converted to a sunroom later?
Often, yes — especially if the original design planned for it. Windows, insulation, and sometimes new footings are added in the conversion.
What screen should I choose?
Standard screen gives the best airflow. Fine no-see-um mesh is worth considering near water or heavy landscaping.